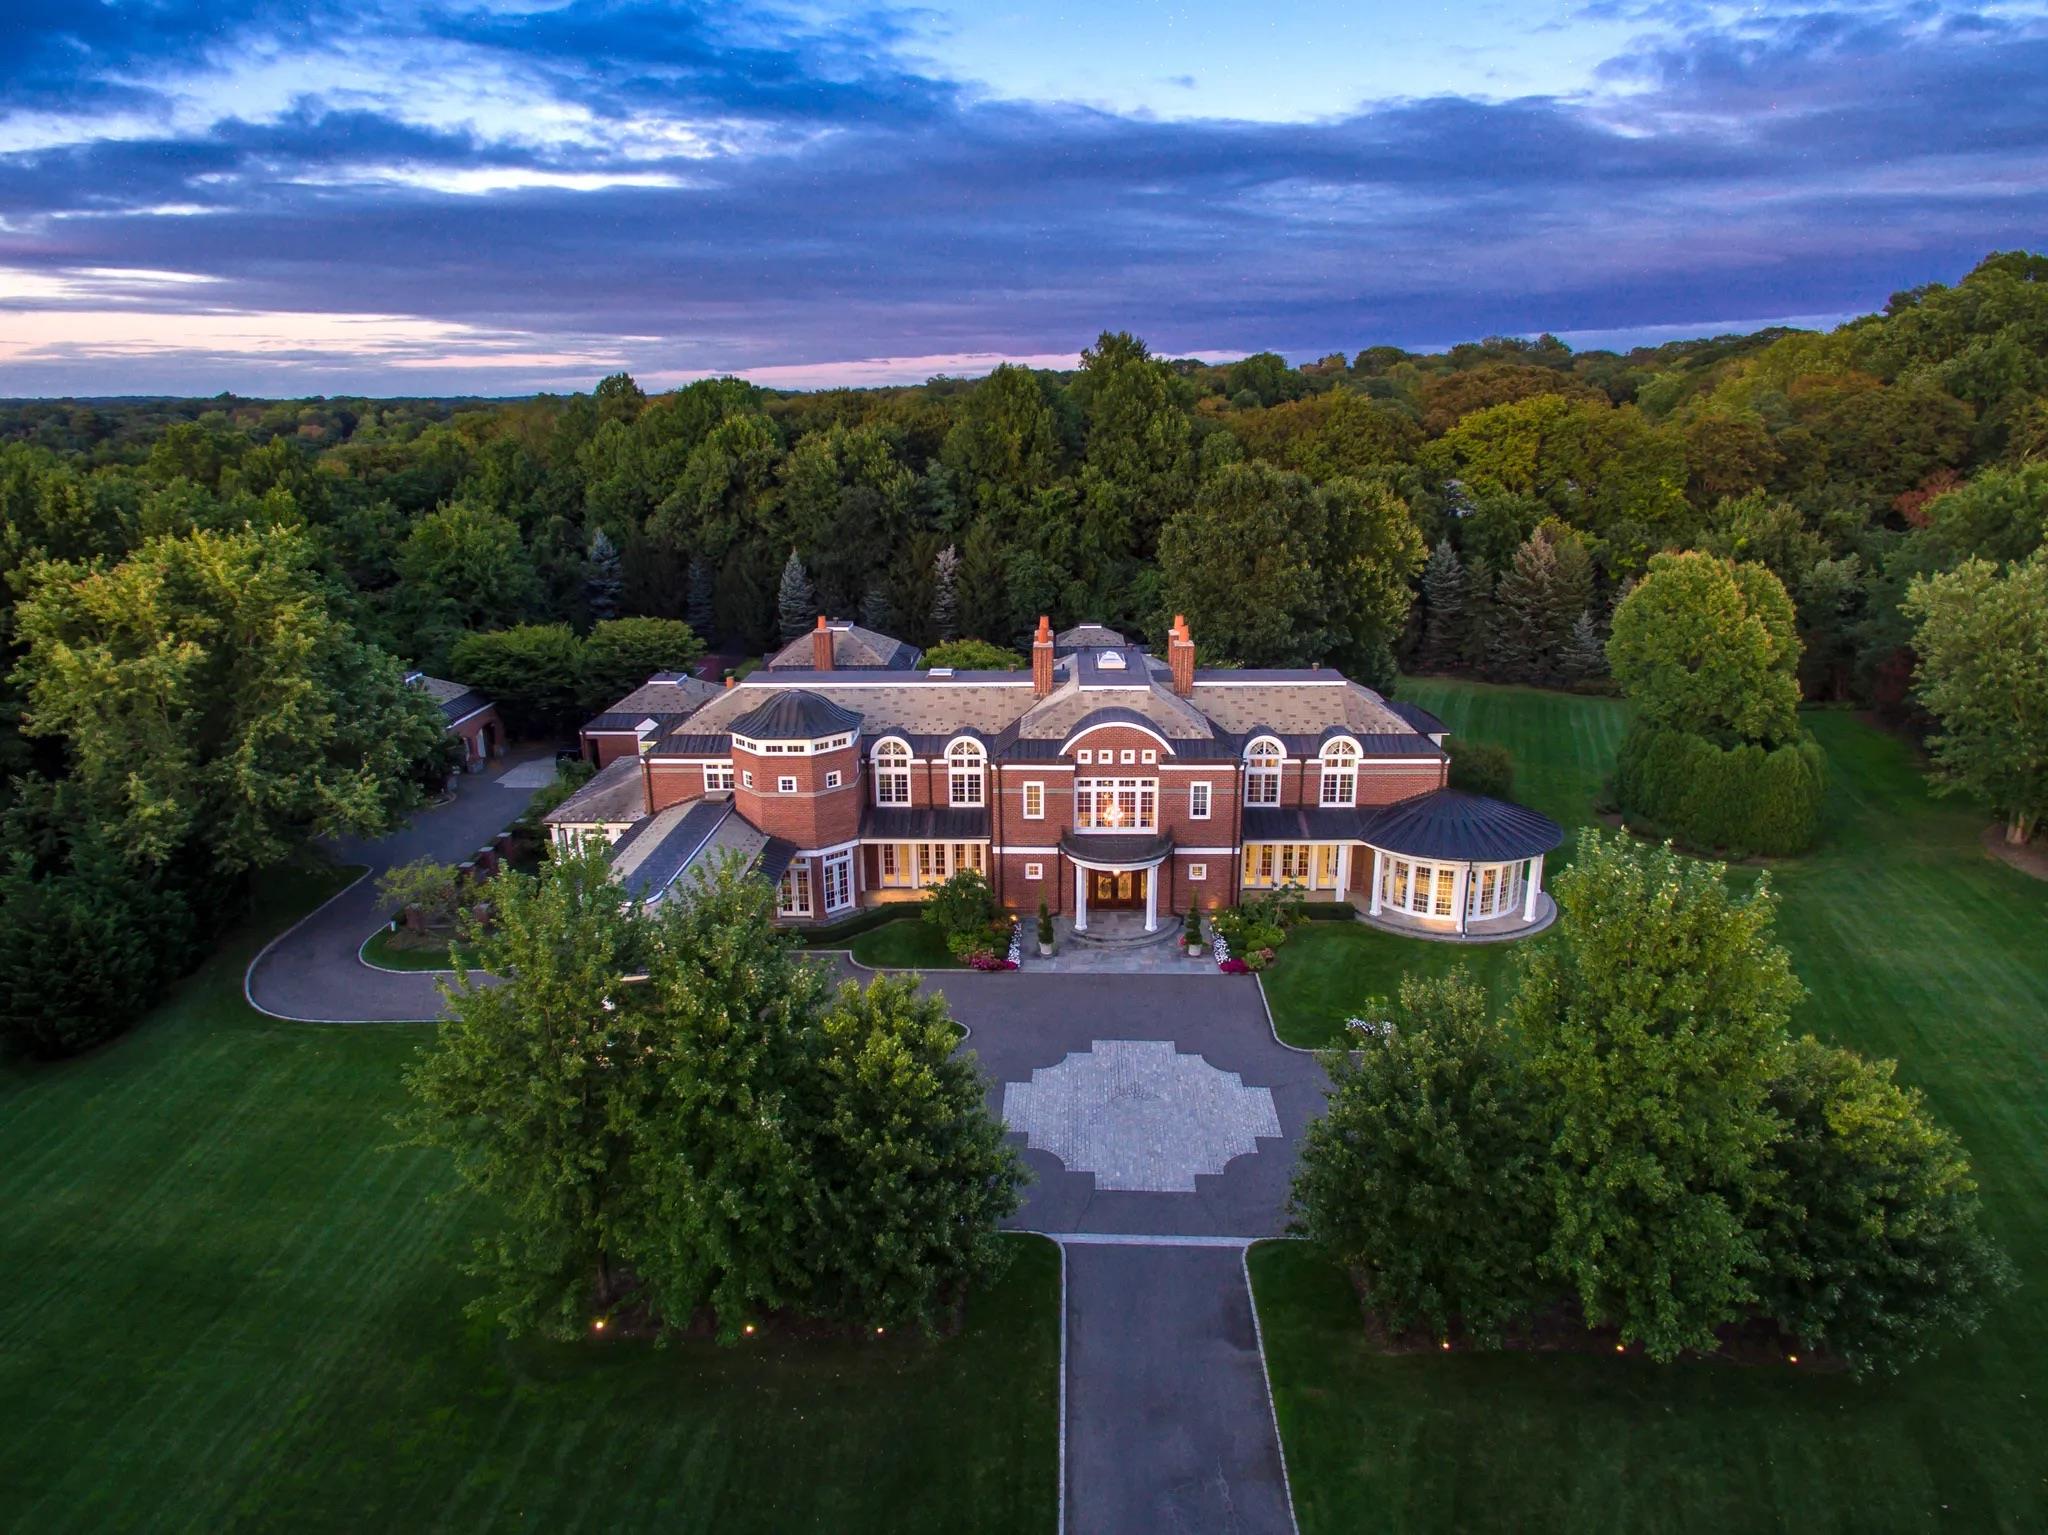
Property photo 1
7 Beds
12 Baths
14,000 sqft

$8,800,000

11 Dupont Court, Brookville NY, 11548

Price per sqft$628.57
Built in2007
Property size14,000 sqft
Property typeResidential
Courtesy of Daniel Gale Sothebys Intl Rlty, Jason P. Friedman Listing Contact: 516-466-4036

Overview

Sold

Listed Sep 16, 2024

Updated Aug 21

Nestled on a meticulously landscaped 6-acre+ property, 11 Dupont Court epitomizes architectural sophistication and resplendence. This stately Brookville Brick Colonial, constructed in 2007, spans over 15,000 Sq.Ft. and encompasses 7 Bedrooms and 12 Bathrooms. Its graceful design is distinguished by bespoke features such as elaborate woodwork, spiral staircases, marble flooring and soaring two-story ceilings. Natural light is abundant throughout the entire home, flooding through large windows and multiple sets of French doors. The residence's first floor is dedicated to luxurious entertaining spaces, including a formal Living Room and an elegant Dining Room complete with custom cabinetry. The circular Music Room/Conservatory offers beautiful views of the outdoors and the spacious Den is highlighted by a refined limestone fireplace and a two-story gallery mezzanine that overlooks the lower level. The grand eat-in Kitchen is a culinary masterpiece, featuring dual oversized islands, exquisite coffered ceilings, and top-tier Wolf/SubZero appliances. The backsplash is adorned with Delft tile, adding a touch of classic elegance. The Primary Wing on the second floor includes a private office, a generously sized bedroom with a sitting area and fireplace, a large walk-in closet, and a spa-inspired marble bathroom with a soaking tub. The property is enhanced by numerous outdoor terraces, Crestron and Lutron systems, a four-car attached garage, a whole-house generator, a sophisticated surround sound system and more. Approached via automatic front gates, the estate is accessed through a quarter-mile tree-lined driveway. The outdoor amenities are exceptional, including multiple slate patios for entertaining, a sunken tennis court, an outdoor grilling station, a cabana with a kitchenette, and a gunite in-ground pool with a jetted spa. The property is zoned within the esteemed Jericho Union Free School District.

Additional information

MLS® ID
L3579090

Interior Features

Bedrooms
7
Bathrooms
12
Fireplace
Yes
Cooling
Yes
Heating
Yes
Basement
No

Exterior Features

Lot Size
6.12 Acres

Other Property Details

Taxes
$126,869
Tax Frequency
Annually
Pool
Yes
55+/Senior Community
No

Listings courtesy of OneKey MLS as distributed by MLS GRID

All information deemed reliable but not guaranteed and should be independently verified. All properties are subject to prior sale, change or withdrawal. Neither listing broker(s) nor Patricia Santella shall be responsible for any typographical errors, misinformation, misprints and shall be held totally harmless. Properties displayed may be listed or sold by various participants in the MLS.

Based on information submitted to the MLS GRID as of 9:58 PM UTC on 8/21/2026. All data is obtained from various sources and may not have been verified by broker or MLS GRID. Supplied Open House Information is subject to change without notice. All information should be independently reviewed and verified for accuracy. Properties may or may not be listed by the office/agent presenting the information.

©2026
OneKey MLS. All rights reserved.

DMCA Notice


Powered by Luxury Presence